
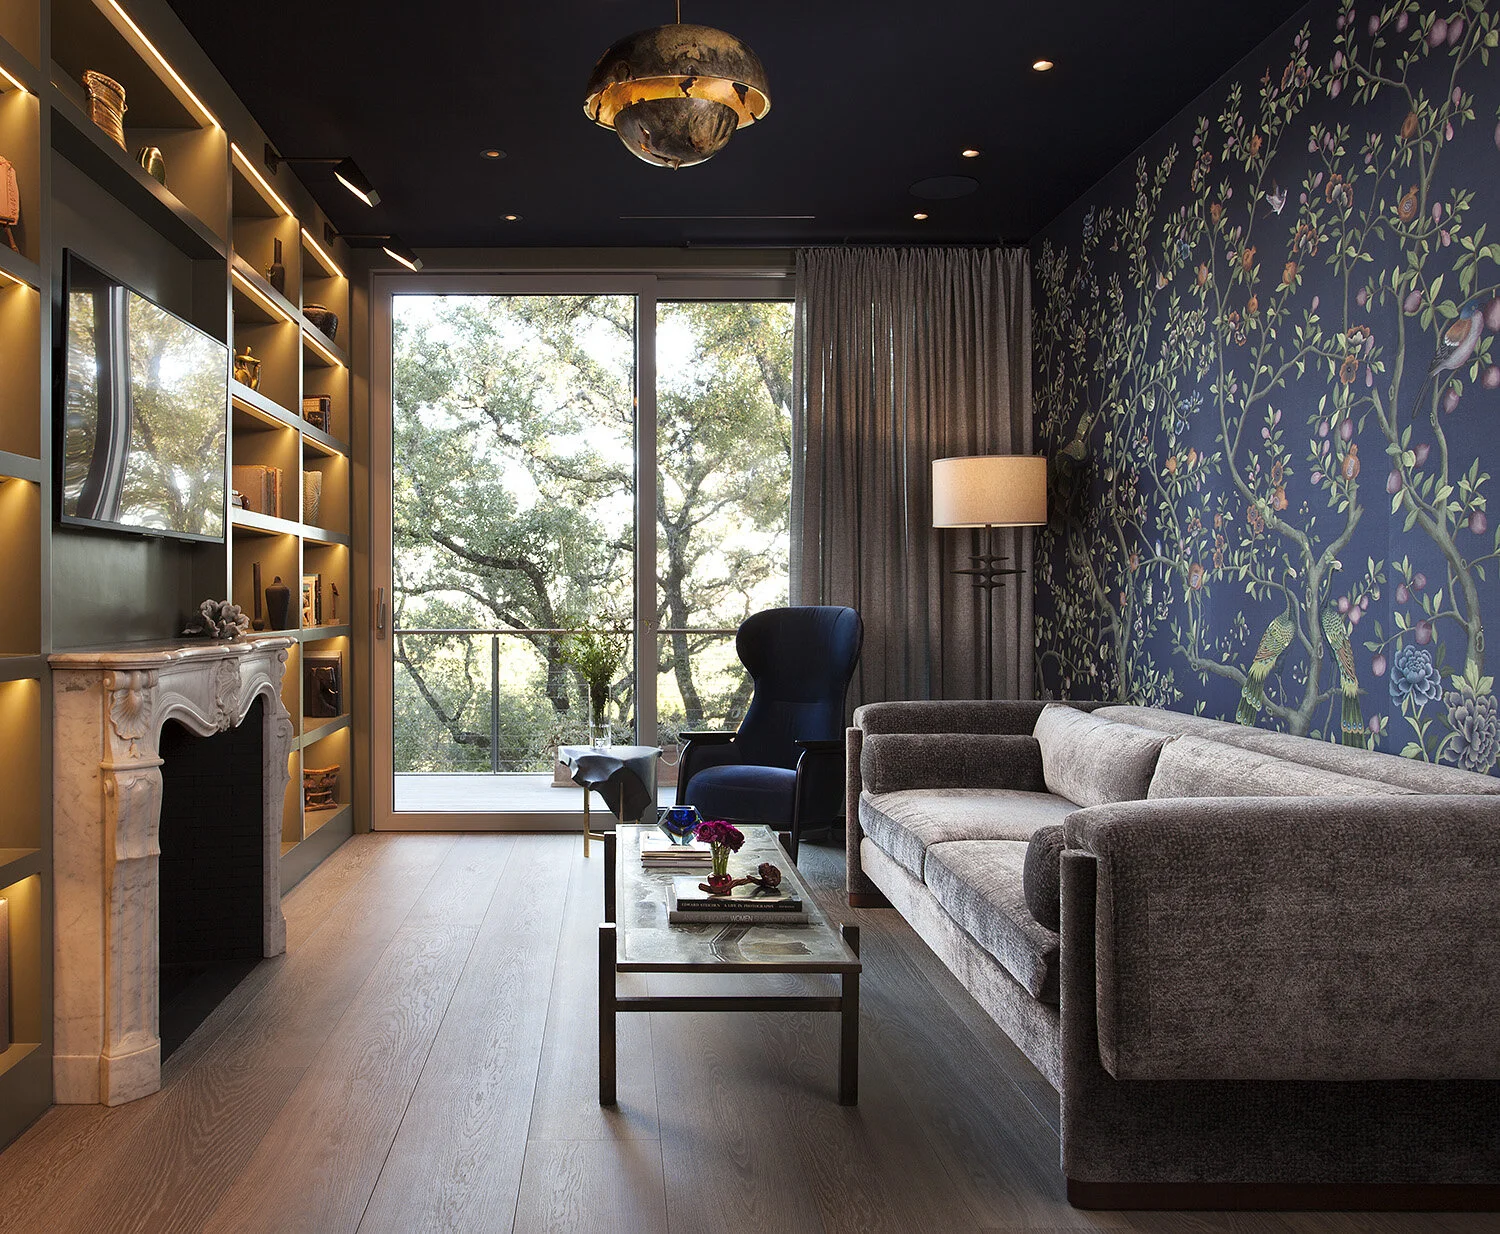
Rocky River: A modern glass house on 1.7 wooded acres, warmed from the inside
New constructionAustin, TexasPublished Updated
Rocky River is a modern house on 1.7 wooded acres in Austin, designed by Miró Rivera Architects and inspired by Richard Neutra’s Kaufmann House. Its single sloping roofline disappears into the live oak canopy, and the walls are almost entirely glass. Cravotta Interiors, with project lead Amy Ulmer, made it feel like home.
The brief
After thirty-five years together, the couple reached an agreement. Their last home would be the modern house he had always wanted, as long as the interiors gave her what she needed to feel at home. They also wanted room for guests, glass to capture the views and trees, and a backdrop for the fundraisers they host for social and environmental causes. “We were building a house to live in but also a place to share and pay it forward,” she told Luxe.
Scope
New construction. Cravotta Interiors designed the interiors throughout: commissioned pieces, lighting, tile, wallcoverings, furnishings, and pieces from the owners’ travels.
The design
Walls of glass leave no surface for art. The answer was to put the art into the objects themselves.
A hand-forged bronze floating fireplace by Todd Campbell anchors the living room. Its base was carved from a single piece of black granite by the stone carvers at Archaic. At the entry, a forged bronze screen by Christophe Côme replaced a solid wall and opened the arrival to the landscape.
The same thinking carries through every room. Mark Cravotta drew on his background as a ceramicist and jeweler to bring in pattern and texture. The soft lines of the living room sofa play against the organic forms of a Vincenzo De Cotiis coffee table. A ceramic chandelier hangs over the dining area. Tree-of-life wallpapers, patterned tiles and richly veneered doors contrast with the white walls, pale woods and glass.
Handmade ceramic pendants, custom mosaic bathroom floors, and reclaimed Welsh roof tiles hand-painted with botanical motifs in the primary bedroom finish the house. The objects hold the warmth the architecture couldn’t.
- Collaborators
- Architect: Miró Rivera Architects (Juan Miró, Miguel Rivera; project manager Nate Schneider). Interiors: Mark Cravotta, Amy Ulmer. Photography: Ryann Ford.
- Materials and makers
- Todd Campbell (bronze fireplace). Archaic (granite base). Christophe Côme (bronze entry screen). Vincenzo De Cotiis (coffee table).
- Press
- Luxe Interiors + Design, October 2020. HIVE, 2021, “Texas Two-Step.” Also 1stDibs Introspective and Veranda.