
W Penthouse: A cabin-in-the-woods feeling in a downtown Austin high-rise
Condominium renovationAustin, TexasPublished Updated
The W Penthouse is a downtown Austin high-rise home at the W Austin, redesigned by Cravotta Interiors with Sanders Architecture and David Wilkes Builders. It was the first of five projects for the same clients over twelve years.
The brief
In the first conversation, the clients mentioned that their dream home was a cabin in the woods. They had just bought a penthouse. Mark Cravotta told them they’d bought the wrong place for that, and they laughed. The real work was leaning into city life while keeping everything that made the cabin worth wanting: warmth, intimacy, the feeling that the city is out there and you’re in here. They also refused to give up a full-size billiards table.
Scope
Full redesign of the penthouse: architectural walls and millwork, a bar, an office, custom furniture and furnishings.
The design
The defining move in the living room is a Mondrian-inspired steel wall. Its glass panels, with fabrics laminated between them, slide to reveal a hidden television and speakers. The living room ceiling is wood, under a handmade McEwan glass chandelier, with Randolph & Hein lounge chairs and art by Tom Hammick. A monumental custom coffee table is by Stefan Bishop.
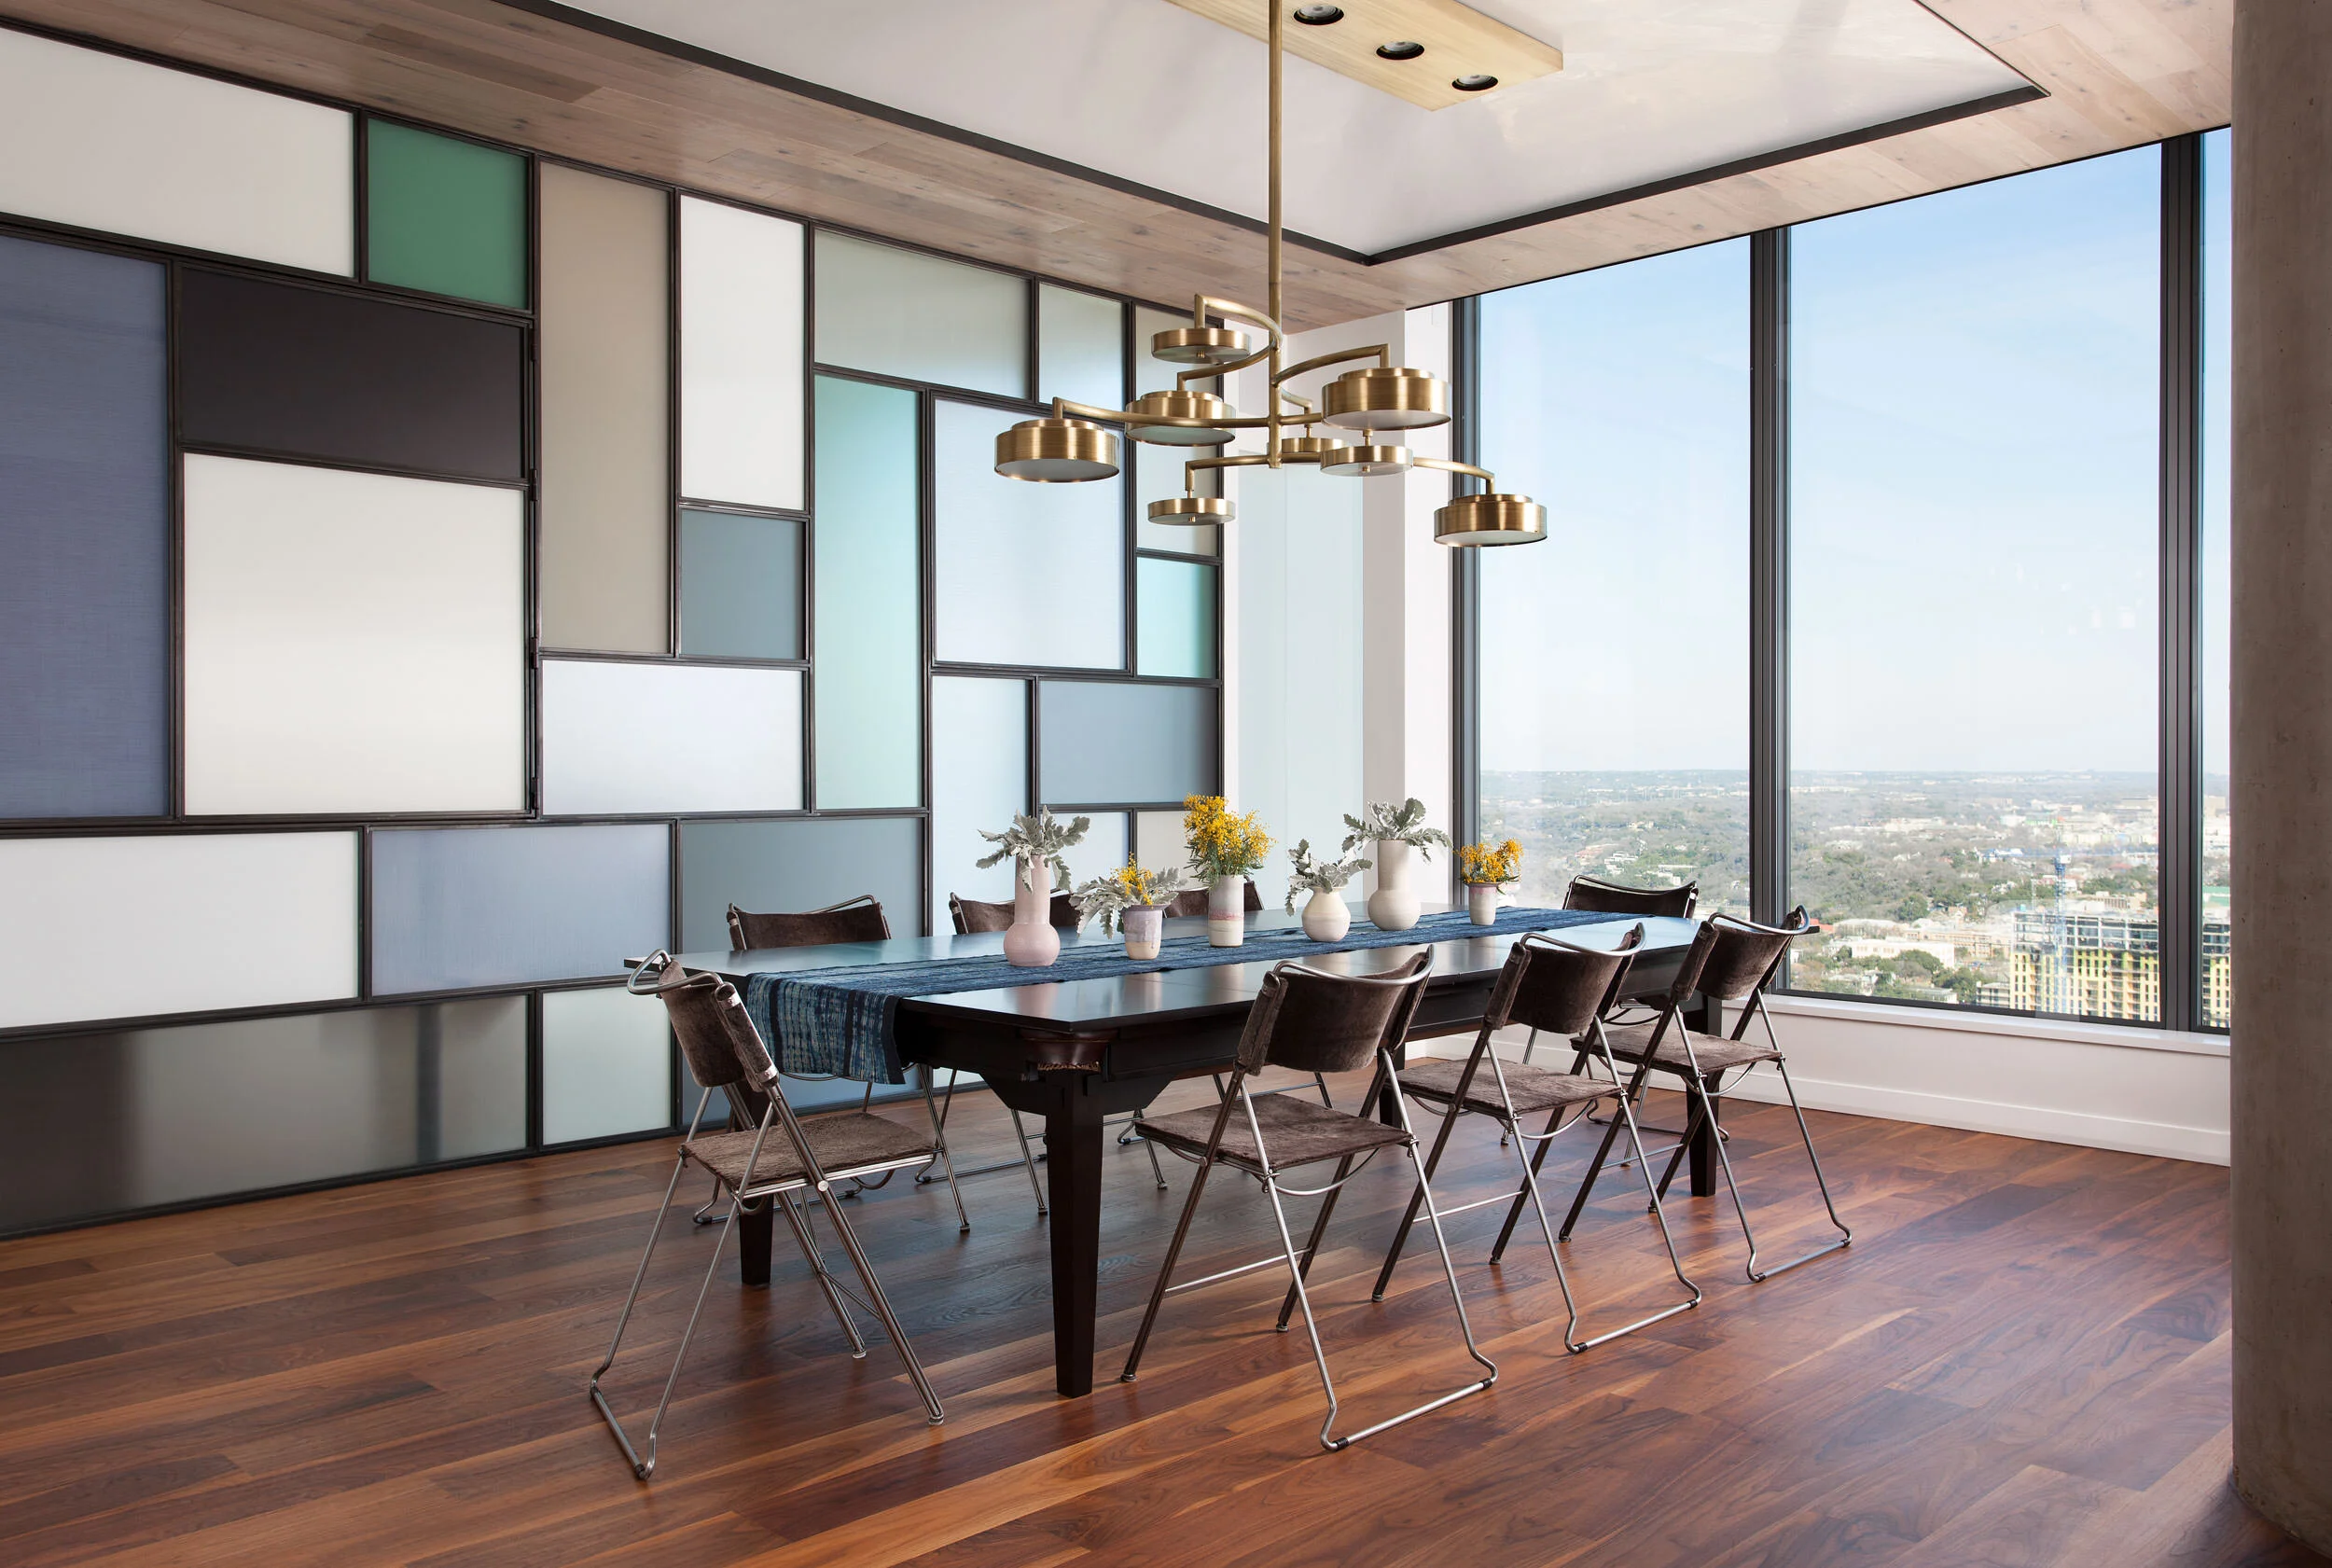
The billiards table found its place in the dining room. The custom dining table converts to a pool table, framed by the steel and glass wall.
The entry wall pairs antique mirror mosaic with a significant Brutalist sculpture. At the bar, leather-wrapped pipes and custom steel shelving sit beneath a gloss ceiling. The wood-paneled private office is the room where the city disappears.
The clients sold after three years for the highest price per square foot in downtown Austin residential history. They still say they have seller’s remorse. The friendship has since carried through West 9th Street and a cabin on the lake in Whitefish, Montana.
- Collaborators
- Architect: Sanders Architecture (Christopher Sanders). Builder: David Wilkes Builders. Photography: Ryann Ford.
- Materials and makers
- McEwan (chandelier). Randolph & Hein (lounge chairs). Stefan Bishop (coffee table). Tom Hammick (art).
- Press
- Luxe Interiors + Design, May 2017. Home World Design, March 2018.