
Driftwood
ResidentialDriftwood, Texas2024New construction at Driftwood Golf Club in the Texas Hill Country, briefed as Napa rather than traditional Texan.
Photography: Antoine Bootz
- Architect: Jenkins Design Build
- Builder: Jenkins Design Build
- Landscape Architect: Craft Outdoor (Micah Langdon)
New construction at Driftwood Golf Club in the Texas Hill Country, briefed as Napa rather than traditional Texan.
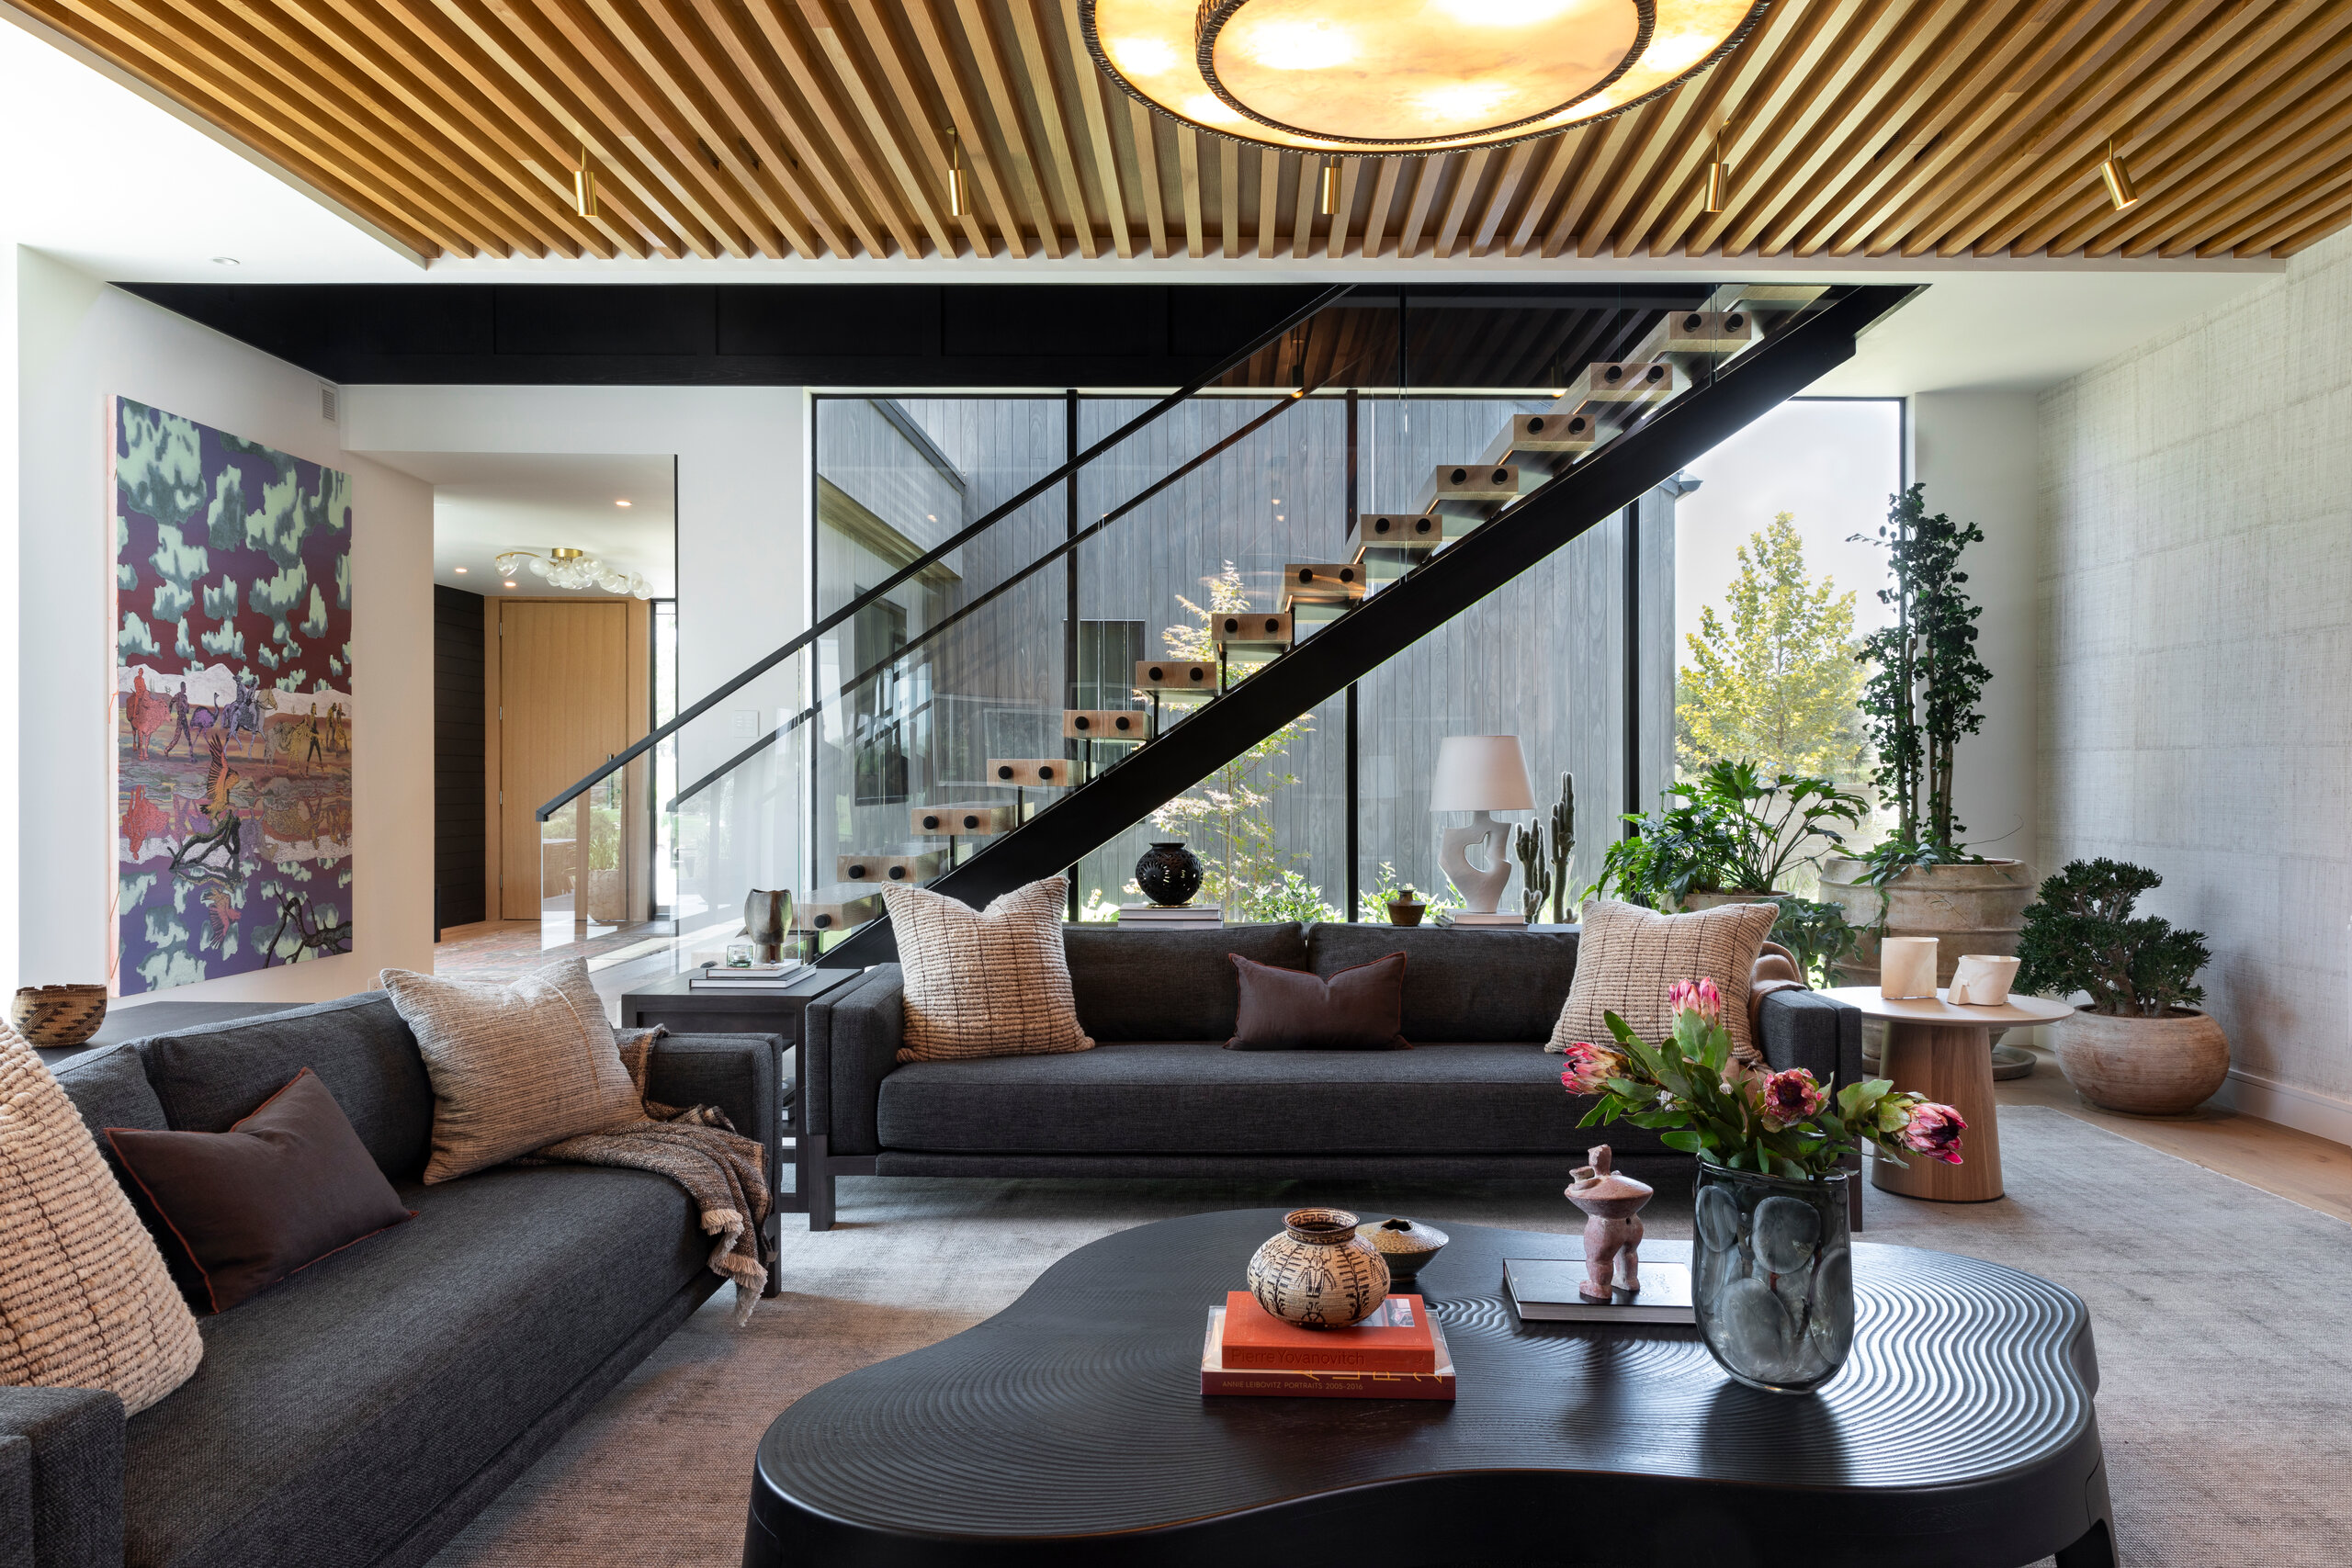
Driftwood is a ground-up new construction home at Driftwood Golf Club, a Discovery Land Company community in Driftwood, Texas in the Hill Country. It is a second home for a family based in San Francisco, built as a part-time retreat for one person and a gathering place for an extended family on holidays and tournament weekends. Jenkins Design Build developed the architecture and managed construction through completion. Cravotta led the interior program: a clear material point of view, depth and restraint in the finishes, and a furniture plan organized around how the family actually lives. The reference point the client offered was Napa, not traditional Texan. Clean lines, restrained palette, real materials.
The entry pairs a custom woven leather wallcovering by Lance Woven Leather with charred cedar from Delta Millworks, the Austin shop that pioneered shou sugi ban in the United States. A sculptural fixture by Giopato & Coombes, sourced through Studio Twenty Seven, sits close to the compressed entry ceiling. The living room is anchored by two perpendicular moves: a continuous white oak slat ceiling that turns down one wall, and a display wall in Mark Alexander's Synamay Chalk wallcovering from Romo Group. That wall anchors the audio system, a McIntosh amplifier driving flagship Sonus Faber loudspeakers. A Rita chandelier by Maison Leleu in raw bronze and white onyx hangs above BOB sofas from the Delcourt Collection and Sheffield club chairs by Fern. The staircase off the living room, developed with Jenkins Design Build, floats between two panes of glass.
The plan removed the formal dining room entirely. In its place, three eating zones: a kitchen counter bar that seats six, a custom banquette by Litmus, the Austin shop, that seats six more, and a ten-seat dining table on the covered terrace. The kitchen's wall to the terrace slides fully open, so the kitchen and the outdoor table read as one continuous room. The terrace carries the living room's wood slat ceiling outward, with outdoor pieces by Roda, David Sutherland, and B&B Italia furnished to the same intent as the rooms inside. Featured in Austin Home, July 2026. Recognized in the 2026 Austin Home Awards, Library / Study / Home Office category.
Selected makers and sources: Lance Woven Leather, Delta Millworks, Litmus, Giopato & Coombes, Delcourt Collection, Fern, Egg Collective, Maison Leleu, Bianco Light + Space, Pierre Augustin Rose, Barbara Barry for McGuire, Holly Hunt, Adam Court, Roda, David Sutherland, B&B Italia, Espinoza Stone.