
West Austin: A whole-house remodel and new ADU
Whole-house renovationWest Austin, Texas2025West Austin is a whole-house remodel of an existing home, paired with a new accessory dwelling unit on the same site. Ryan Street Architects designed the original house. The remodel kept its exceptional bones and gave it a new identity for a young professional couple.
The brief
The clients had recently bought the house and wanted it to become specifically theirs. They knew how they wanted it to feel before they knew how to describe it. They wanted rooms for entertaining, a home theater, fitness and recovery space, and room to grow a family, with a feeling that could move between everyday ease and formal gathering.
Scope
Whole-house remodel of the main residence and a ground-up ADU. Full furnishings, art and custom commissions. The plaster walls and ceilings, original beams, reclaimed wood floors and steel windows were preserved.
The design
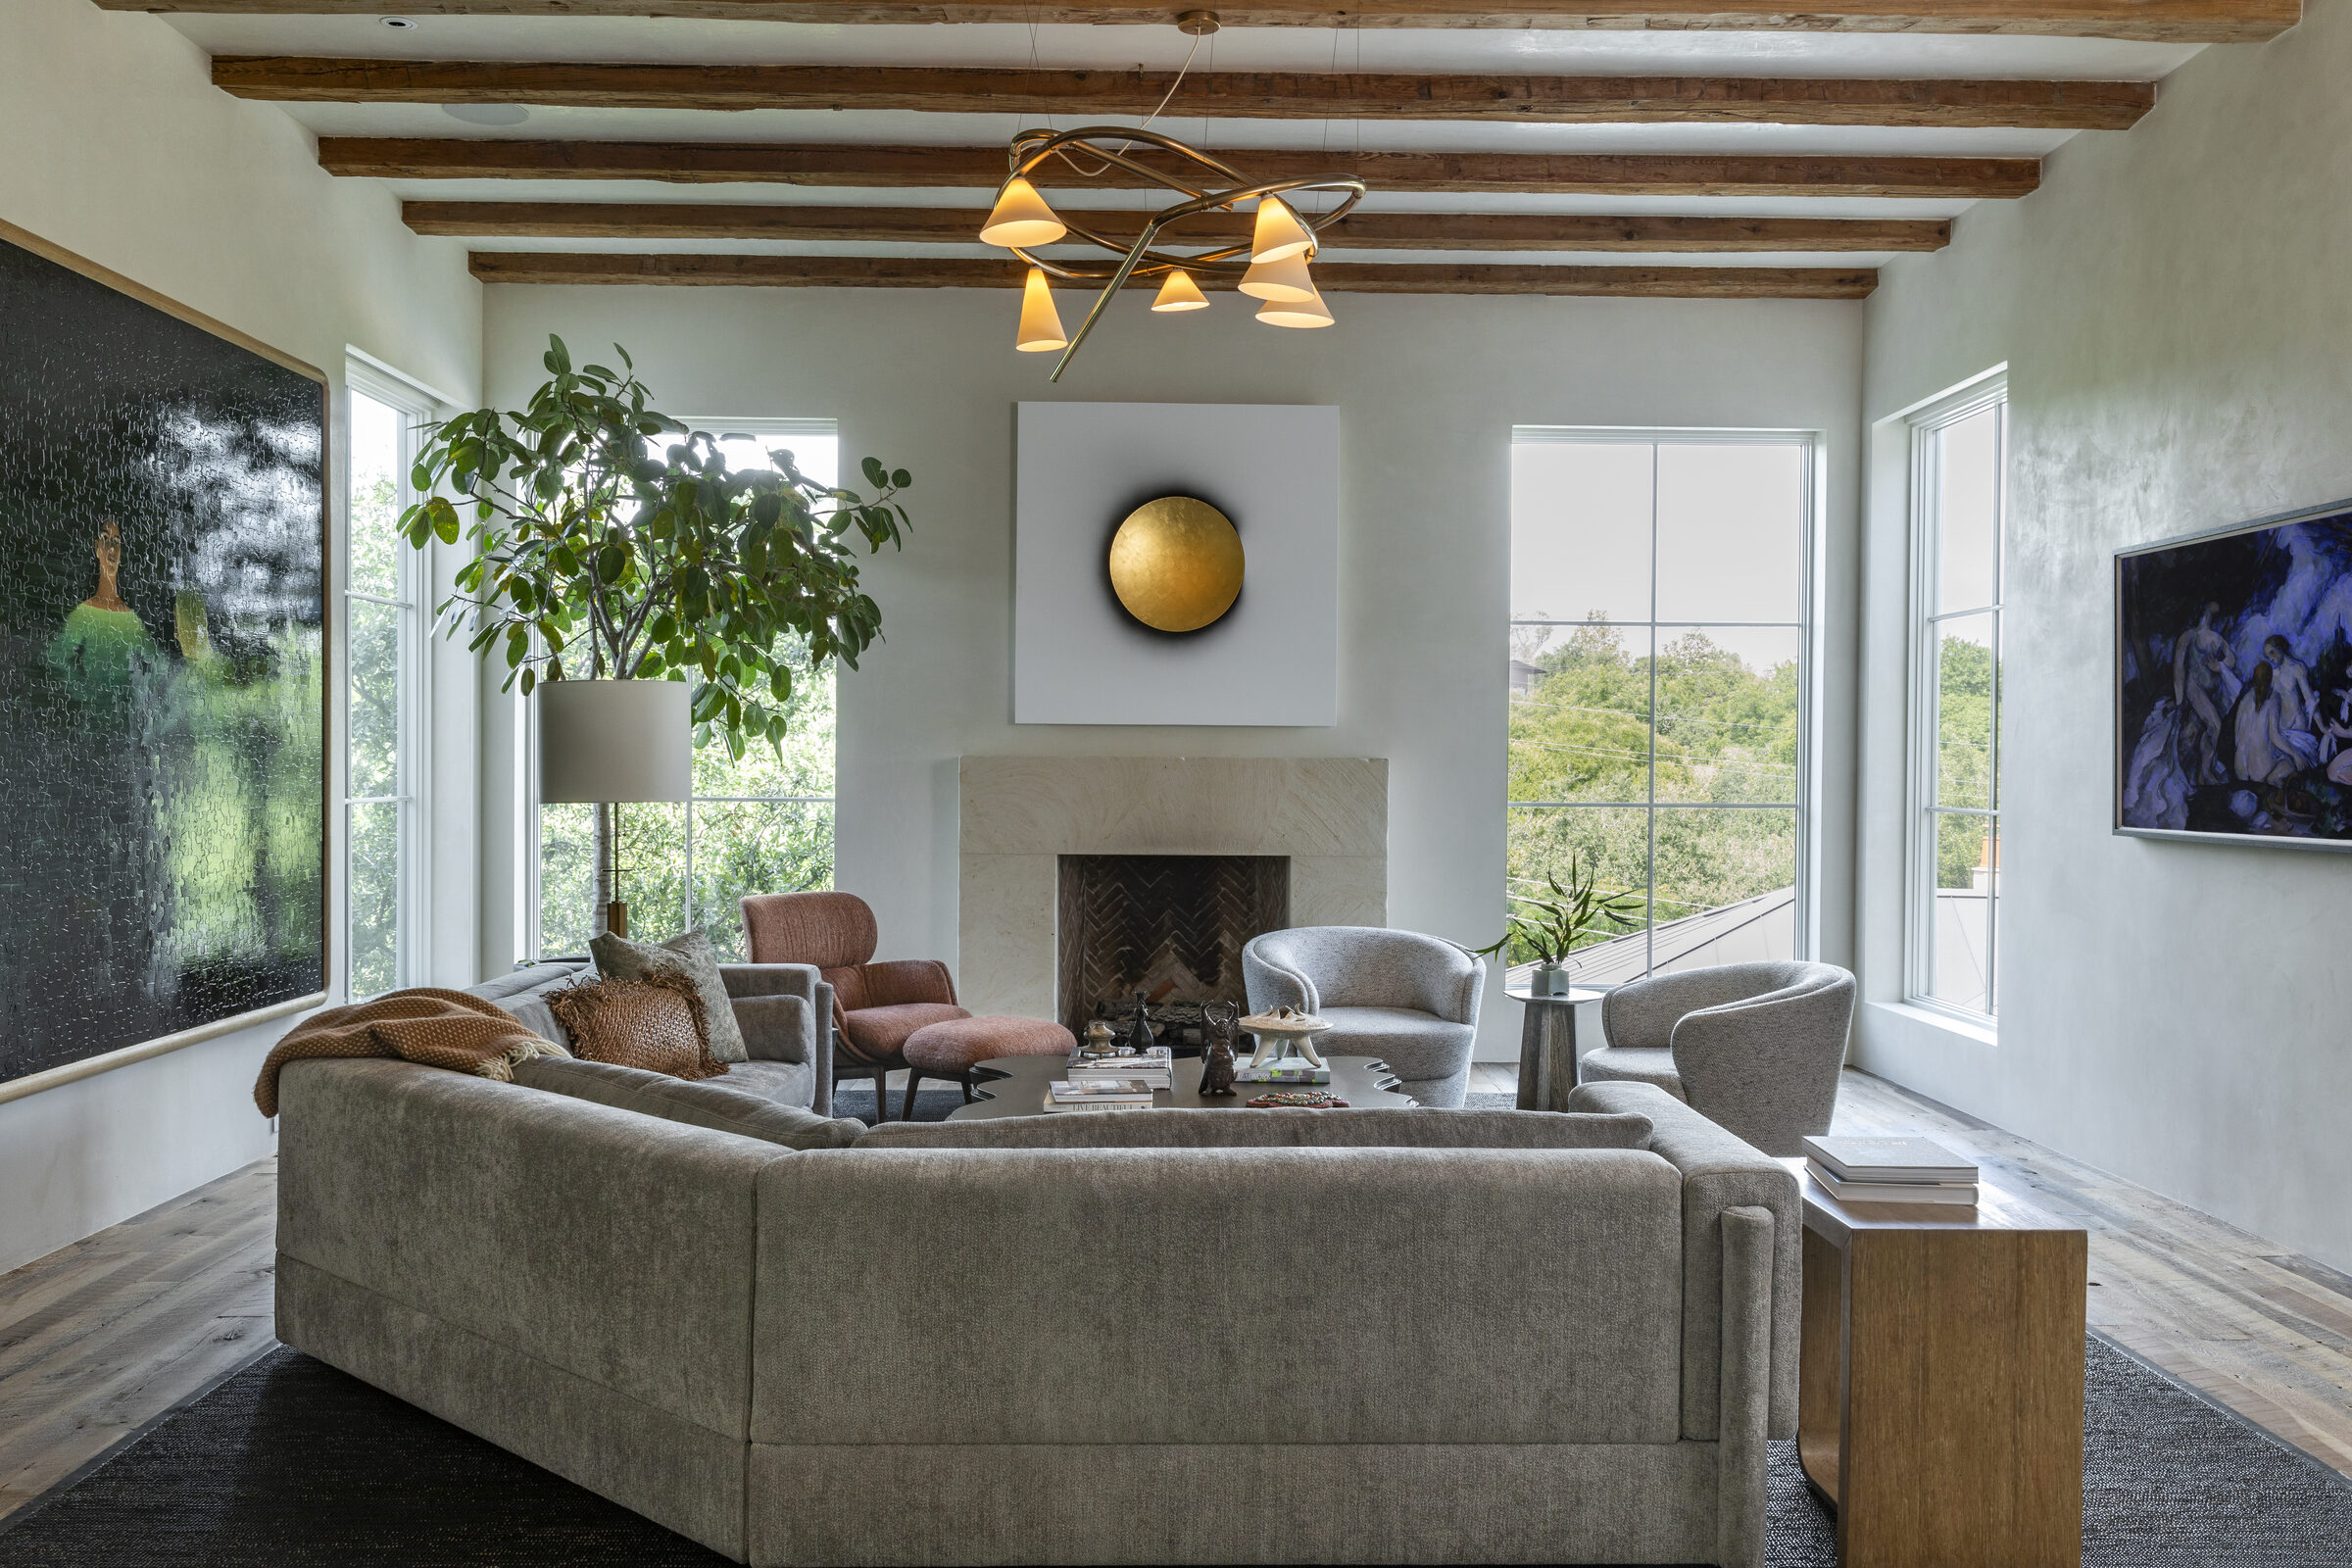
The living room sets the tone. A ten-by-eight-foot puzzle painting by Tyler Hays, the artist behind BDDW, holds the main wall. Across the room hangs a solar painting by Lita Albuquerque in pure pigment and gold leaf. An Anna Karlin chandelier hangs above a custom sofa by Egg Collective, built by hand in its Brooklyn wood shop.
In the dining room, under a vaulted ceiling with hewn beams, a handblown glass chandelier by Jeremy Maxwell Wintrebert hangs above a table that seats ten. Wintrebert calls glass liquid light. The room reads that way after dark.
Below grade, unused storage became a speakeasy and a home theater. The design takes the 1920s as its source: dark wood paneling, saturated fabrics, aged brass, and light that stays warm and dim. The speakeasy holds four to six people. The theater seats twelve.
The ADU, designed by Joe Putman of Bioloom, holds a home office, guest quarters, a fitness room built to a professional athlete’s standard, and a recovery room in chiseled limestone and cedar with two cold plunges and a ten-person sauna.
- Collaborators
- Original architect: Ryan Street Architects. ADU architect: Joe Putman, Bioloom. Builder: Clint Carson, Tofka Construction. Landscape: Campbell Landscape Architecture. Photography: Antoine Bootz.
- Materials and makers
- Tyler Hays (BDDW), Lita Albuquerque, Jeremy Maxwell Wintrebert, Pierre Yovanovitch, Egg Collective, Anna Karlin, Mark Macek, Half Halt Studio, Litmus Industries.
- Press
- Tribeza, May 2026.