ResidentialWhitefish, Montana
- Architect: Joe Roodell, Miller Roodell Architects
- Landscape architect: Mike Albert, Design Workshop
- General contractor: Denman Construction
- Photography: Antoine Bootz
Whitefish Cabin: A 700-square-foot cabin on Whitefish Lake, Montana
New construction2023
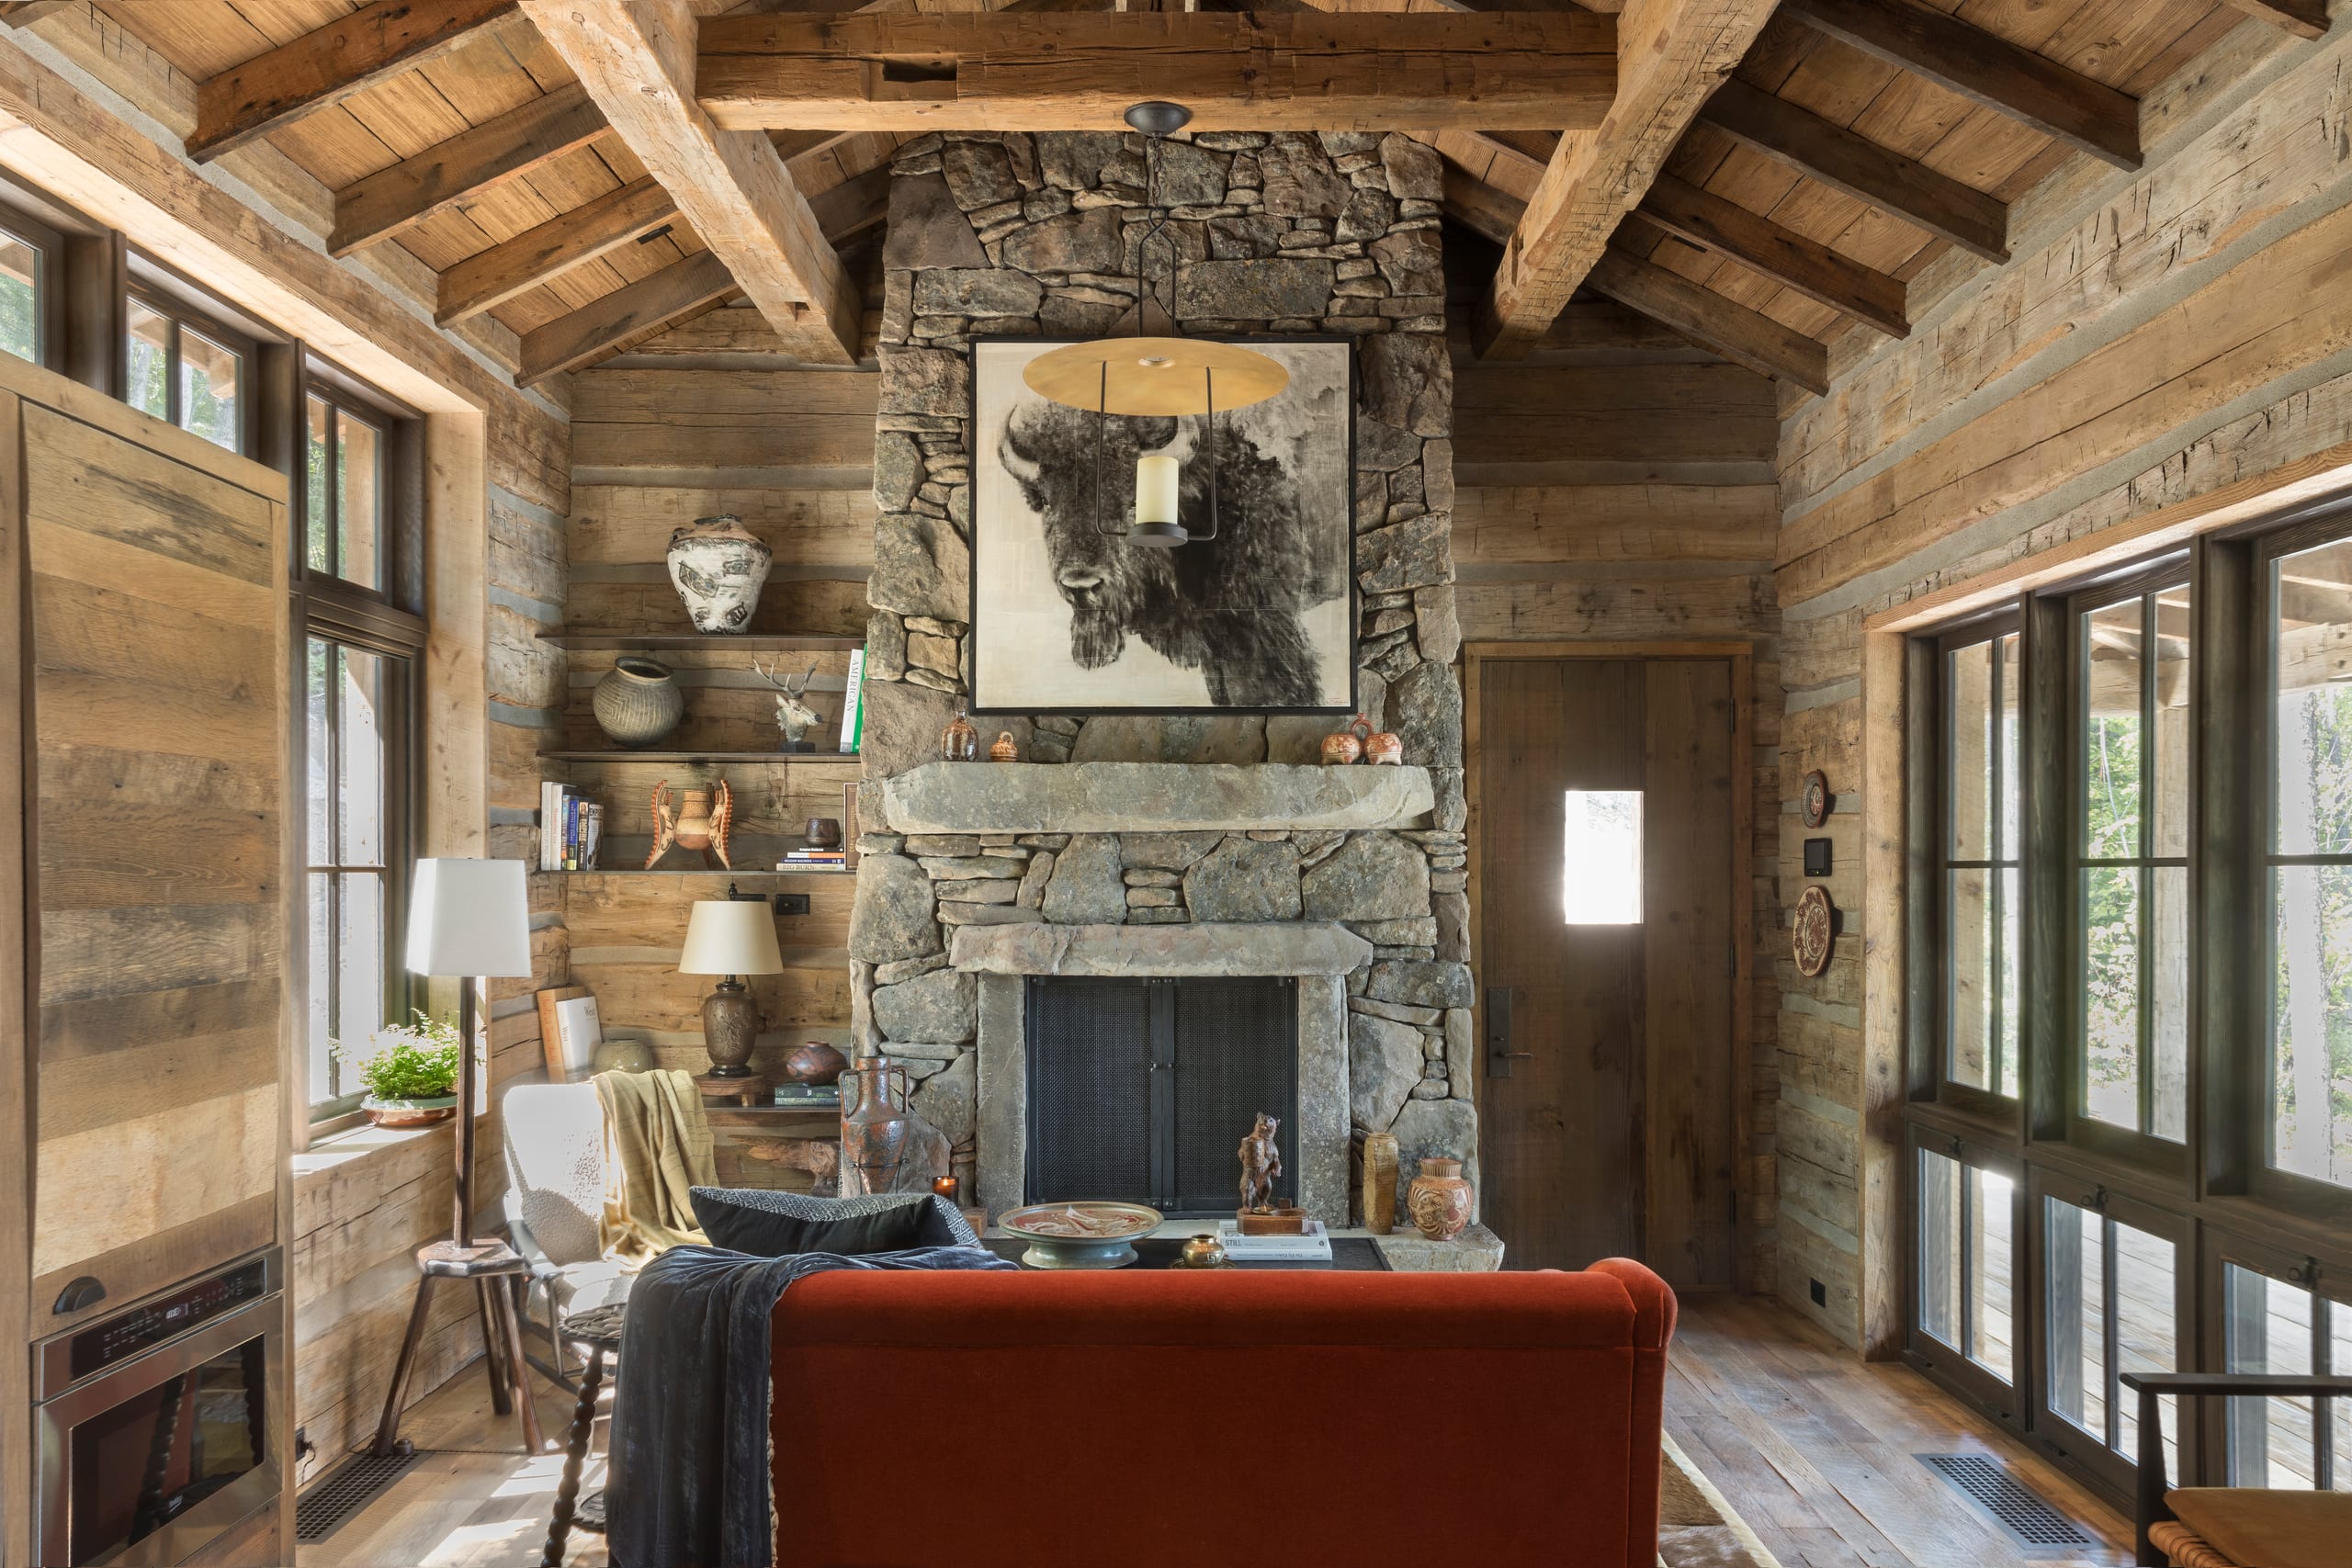
Whitefish Cabin is a 700-square-foot cabin on Whitefish Lake in Montana, built from reclaimed hewn beams with handmade wood windows. It’s the long-held someday of clients Studio Cravotta has worked with for more than a decade, starting with the W Penthouse in downtown Austin. It looks like it could have stood there for a hundred years. Everything in it is new.
The brief
In the first meeting for the W Penthouse, the clients described their ideal home as a little cabin in the woods. Mark Cravotta told them they had bought the wrong place. Whitefish is that cabin. The brief was unusually clear: a cabin in the woods, done well, no corners cut. Everything had to have a purpose and be usable. And the cabin had to blend into the landscape and not announce itself from the water.
Scope
New construction over about two years, completed in July 2023. One bedroom, one bath, a kitchen and a living area. Studio Cravotta designed the interiors, the kitchen island, the breakfast table, the coffee table, and the cookware rail and rolling ladder, and furnished the cabin with art and objects gathered for it.
The design
The envelope is honest. The exterior walls aren’t clad in reclaimed wood. They’re made of it: hewn beams stacked as the structure, with handmade wood windows set into them. Once the shell was that real, the interior had to live up to it.
The living room, kitchen and breakfast table are one room, and it’s the heart of the cabin. The island, designed by Cravotta, has a butcher block top sized for real cutting. Reclaimed Belgian bluestone runs the perimeter counters over rough-hewn reclaimed white oak cabinetry, sealed to look unfinished, with a cast bronze farmhouse sink. A pair of hand-forged iron and brass lanterns by Rose Tarlow hang over the island and the seating. The sofa is by Pinch, in mohair. The hand-forged steel coffee table is Cravotta’s design, made in Austin to look eighty years old. A painting by Kenneth Peloke hangs over the fireplace, the one piece the clients chose themselves.
The bedroom is essentially a large hall. A Murphy bed folds down only when the clients are in residence. Above the bedroom door, a custom rail holds the cookware collection, reached by a rolling ladder. In a vacation kitchen, storage can be the wall, because cooking is part of why you came.
The bathroom works hard in a small space: a stacked washer and dryer in a niche, dual sinks on reclaimed oak with bluestone counters, antique brass fixtures by Samuel Heath, and handmade hex tile on every surface of the shower.
Traditional reproductions sit beside vintage finds and objects Cravotta collected on his travels, including a group of antique ceramic vessels from across the world. Nothing reads as styled. Everything reads as lived in. The window proportions make the landscape the loudest thing in every room. The design didn’t fight the view. It furnished around it.
- Materials and makers
- Rose Tarlow (lanterns). Pinch (sofa). Kenneth Peloke (painting). Jean de Merry (breakfast chairs). Urban Electric (bedroom fixture). Samuel Heath (bath fixtures). Materia Design (vanity light). Encore Ceramics (shower wall tile). Ann Sacks (shower floor tile). Island, breakfast table, coffee table, cookware rail and ladder designed by Studio Cravotta.
- Press
- Garden & Gun, October/November 2026.
Published Updated